Artistry One Residences by Select Group Dubai Design District D3
Description
-
Description:
Description
-
ARTISTRY ONE RESIDENCES BY SELECT GROUP DUBAI DESIGN DISTRICT D3 OVERVIEW:
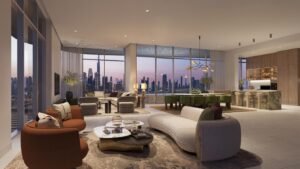
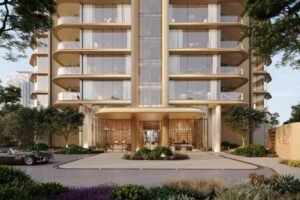
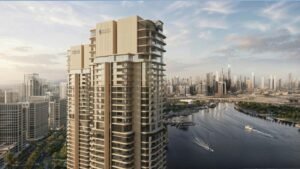
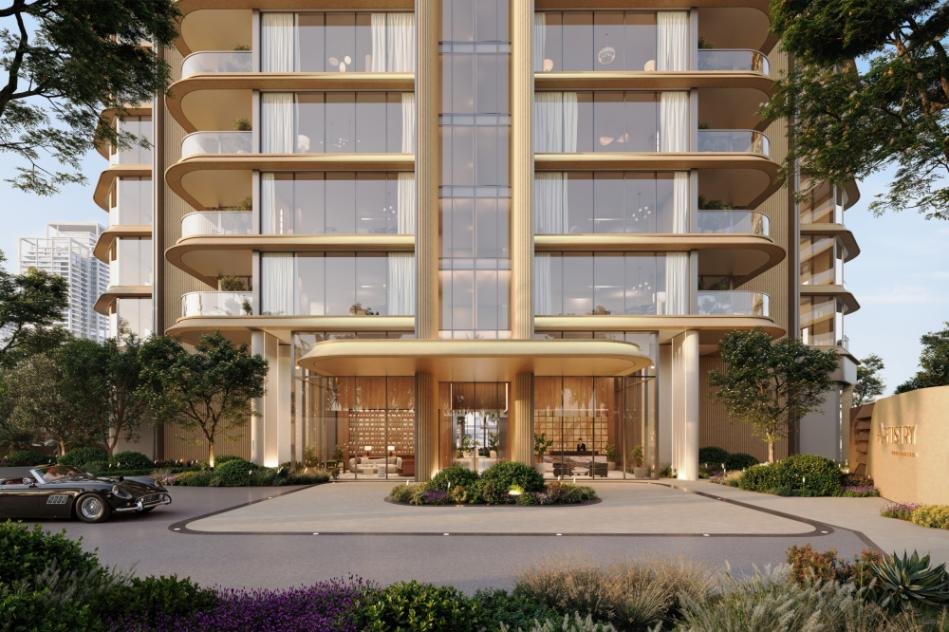
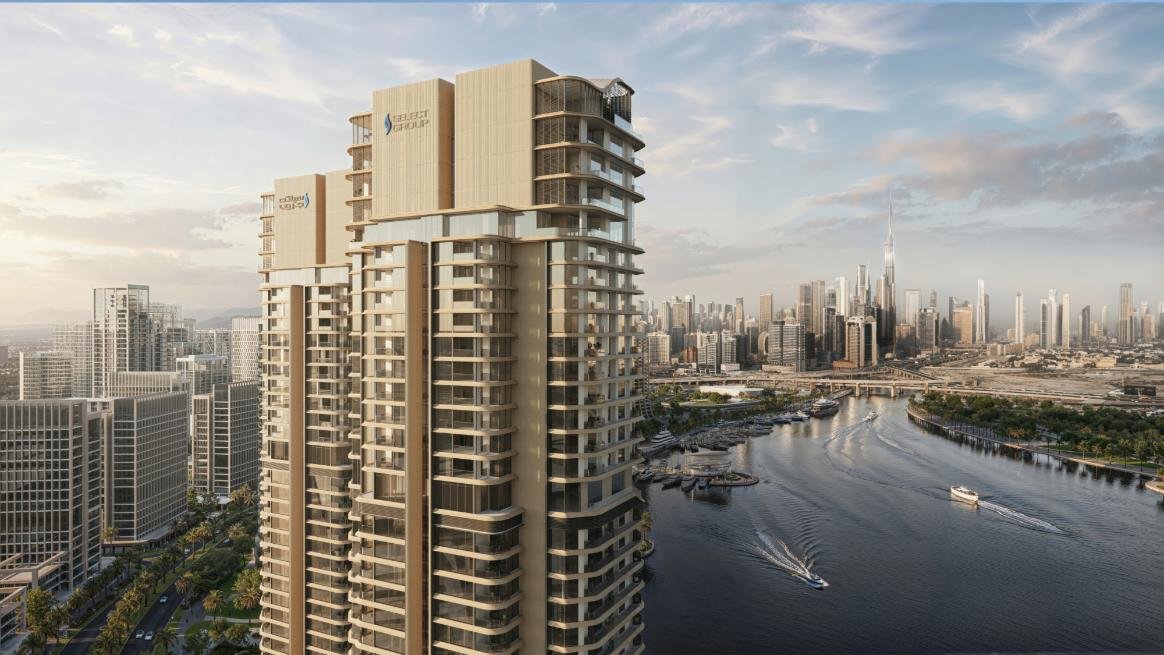
Artistry One Residences is a stylish residential building located in Dubai Design District, rising to a height of 151,9 meters and designed to connect architecture with everyday function. Located near Burj Khalifa, Downtown Dubai, DIFC, Dubai Canal, Ras Al Khor Sanctuary and D3, this building has great connectivity. Security, district cooling, electric utilities and 300 parking spaces provide the ideal residential environment for everyone.
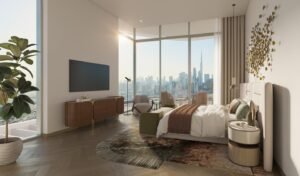
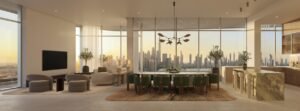
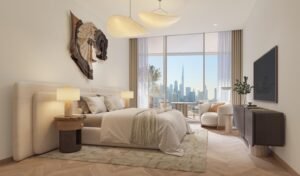
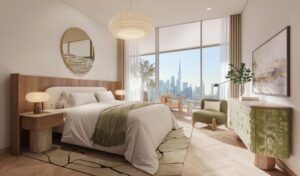
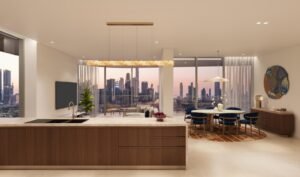
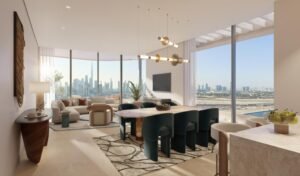
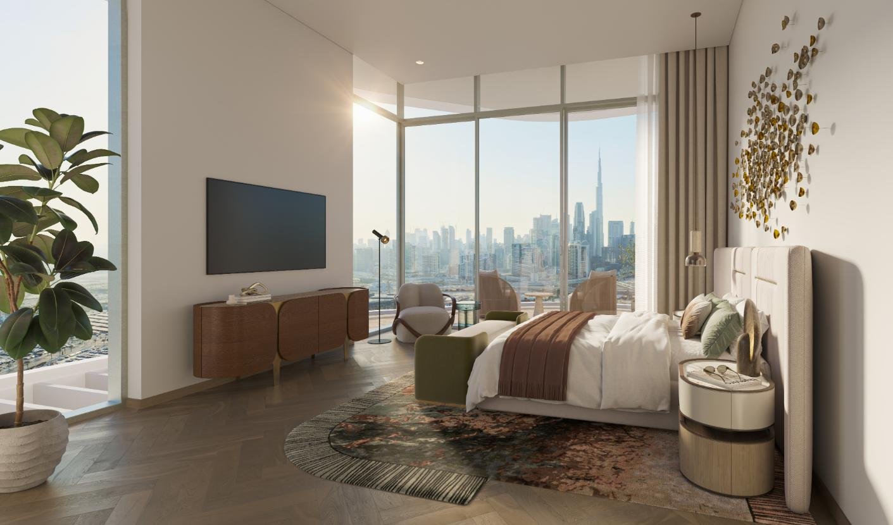
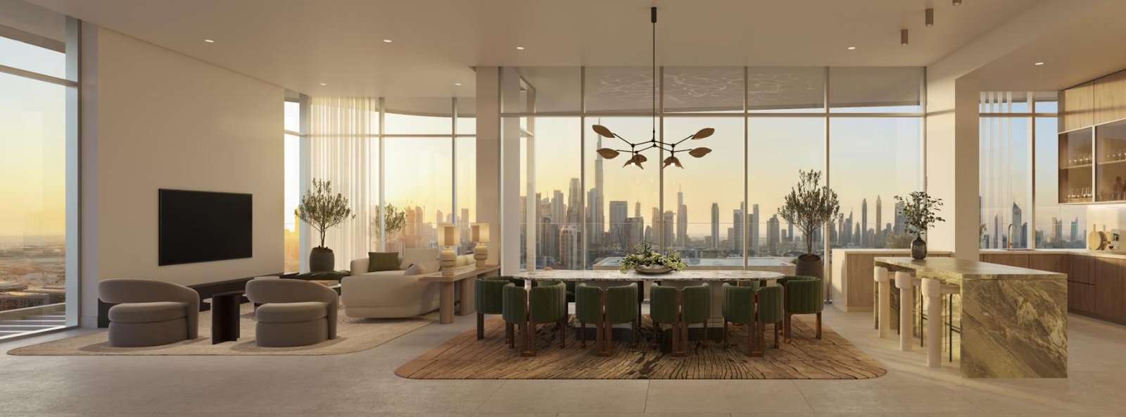
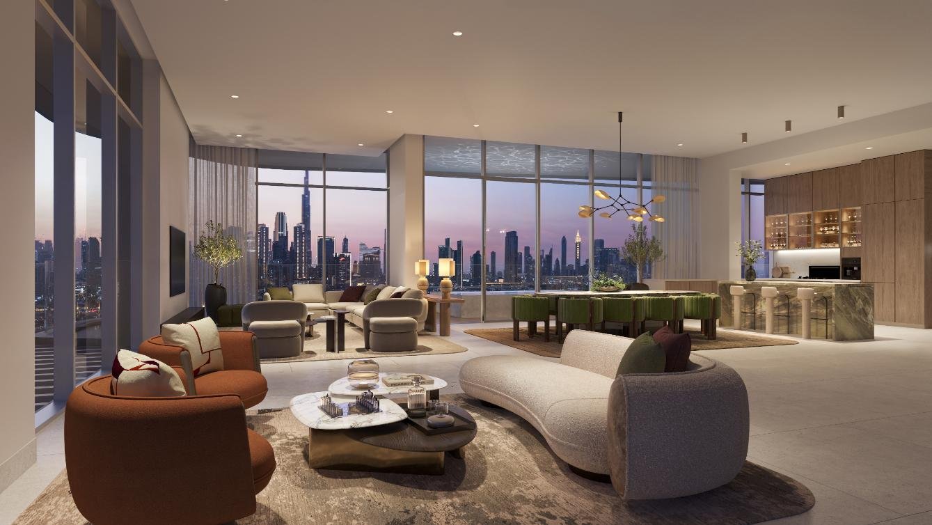
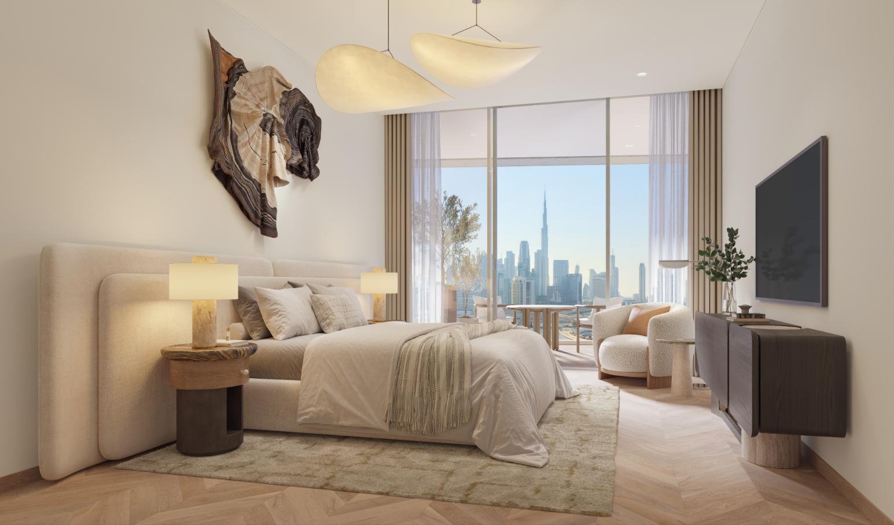
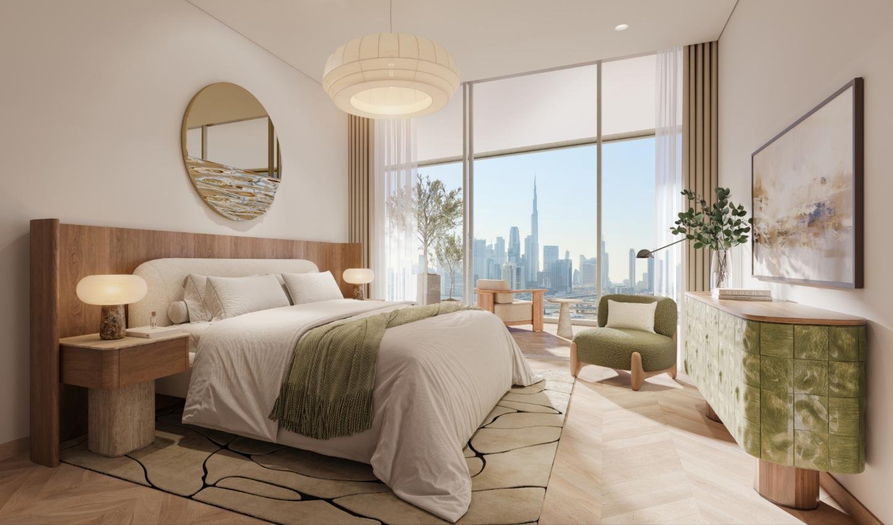
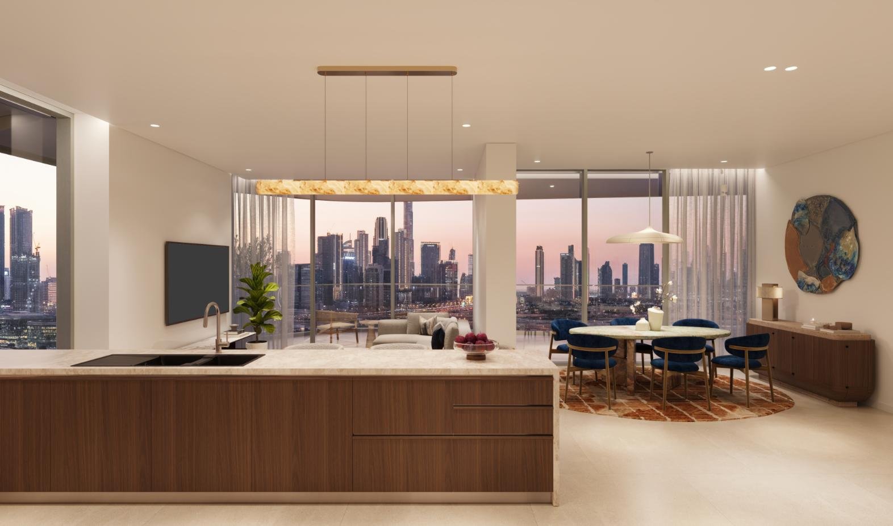
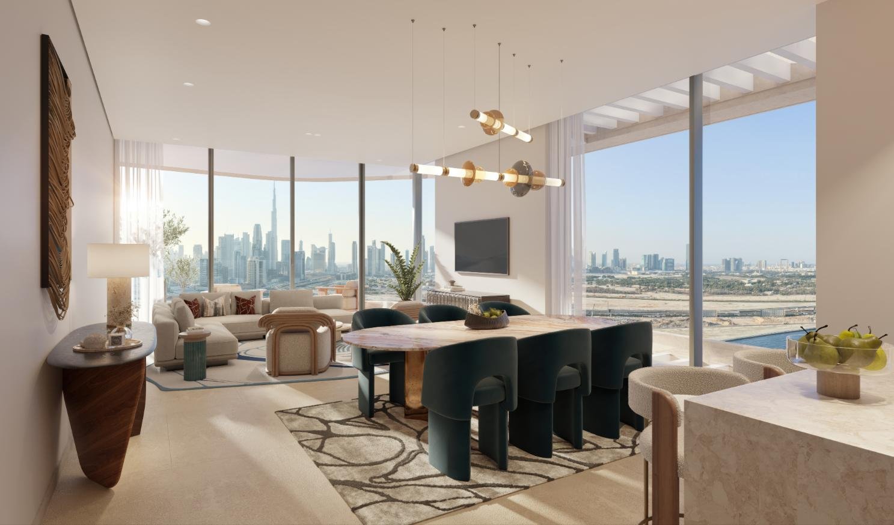
The tower comprises 60 one bedroom, 117 two bedroom, 44 three bedroom apartments and 6 exclusive four bedroom duplex penthouses. One bedroom units range from 742 to 764 Sq.ft, two bedroom units range from 915 and 1,701 Sq.ft and three bedroom units range from 1,959 to 1,981 Sq.ft. All of the apartments have three meters ceilings, which opens up space and lets natural light in. A maid’s room is available in certian two bedrooms units and all three bedroom units. Parking spaces are available for all units.
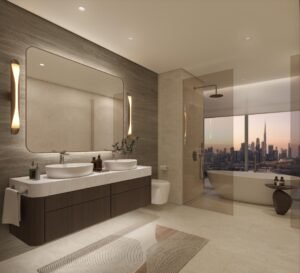
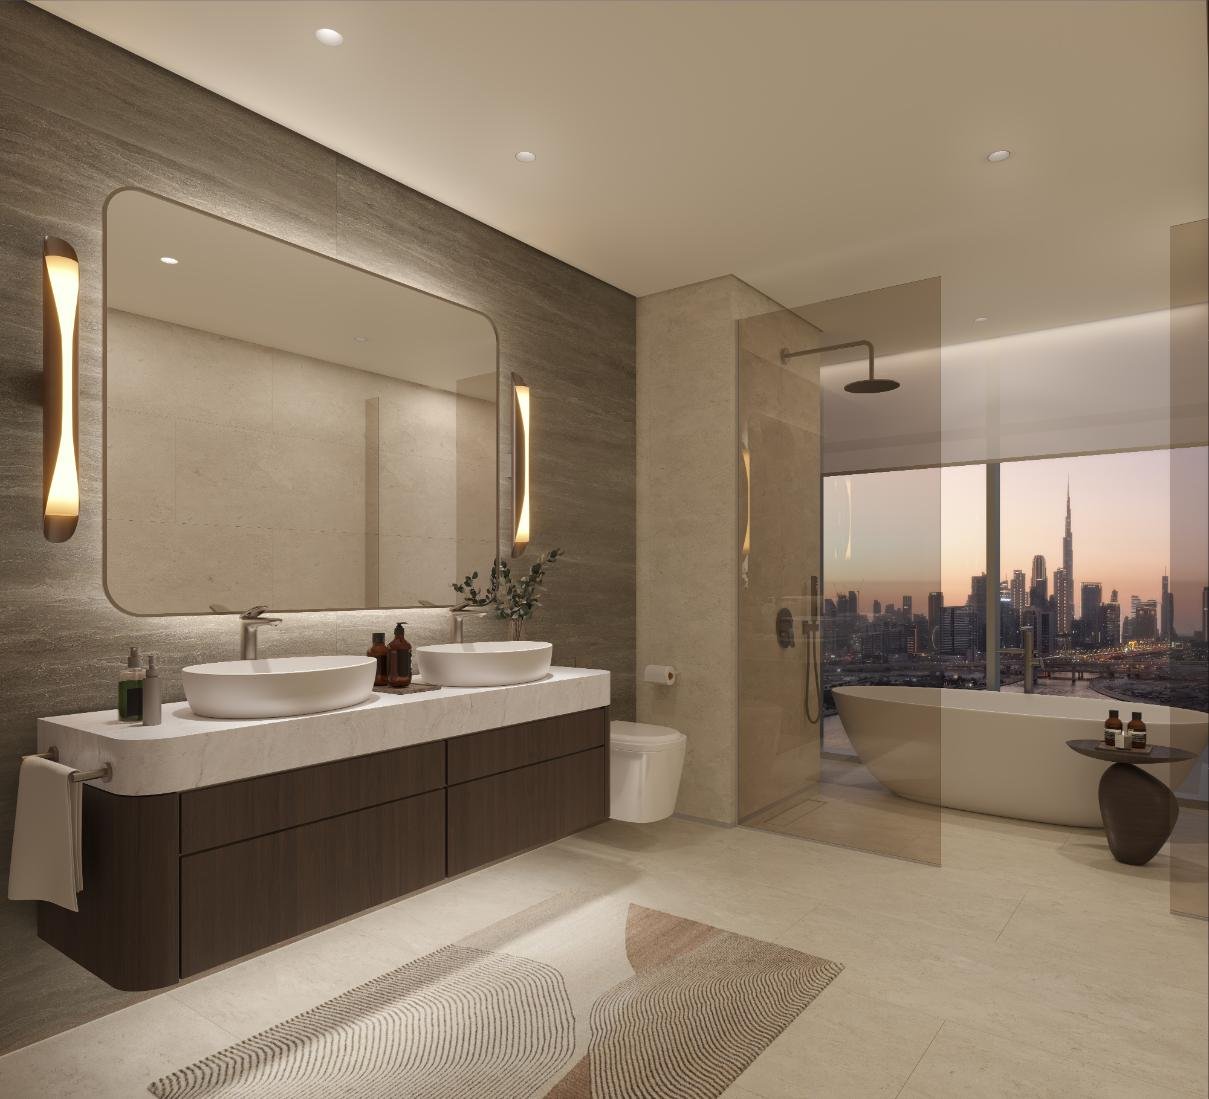
The interiors of the living rooms and kitchens have porcelain tile flooring. The bathrooms are porcelain tiled walls and floors, vanity counters, ceramic tile with carcass trim, brushed nickel fittings, tempered glass and flat mirrors. With porcelain tile floors, recon tile countertops, solid and veneer timber cabinetry, kitchens feature Teka oven, hob, fridge freezer and hood.
Four bedroom duplex penthouses have interiors measuring up to 4,402 Sq.ft, with external terraces up to 3,540 Sq.ft. These homes feature four metre ceilings with separate entrance and private plunge pools, study rooms, grease kitchens and expansive terraces. The house kitchen is also equipped with Miele appliances.
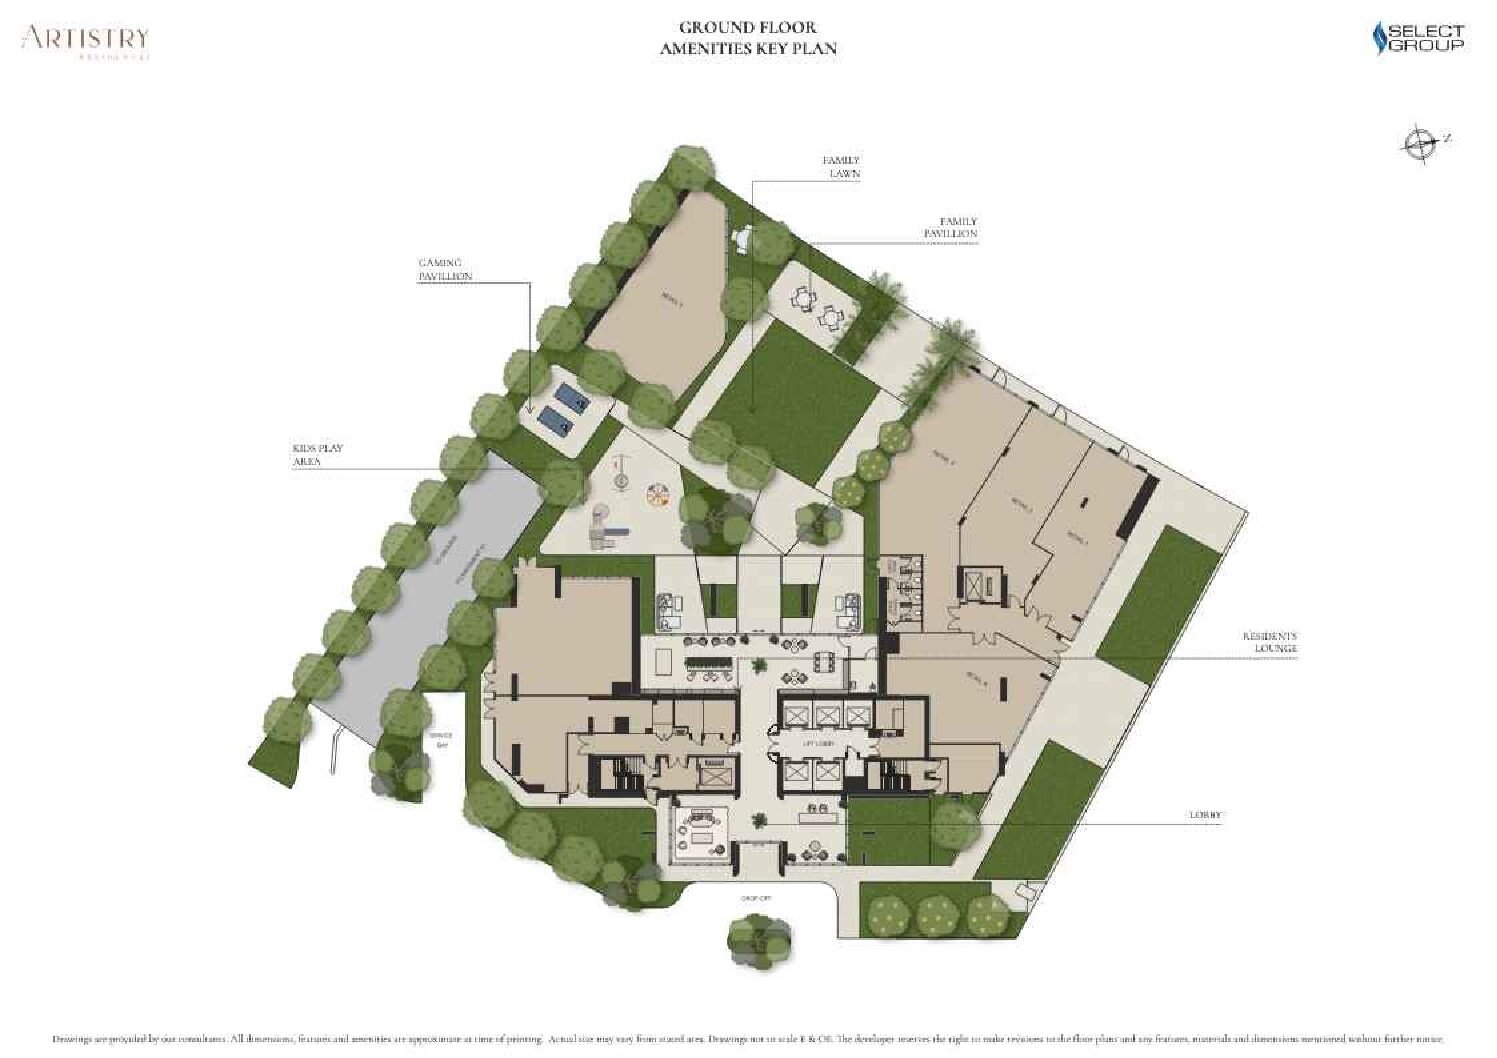
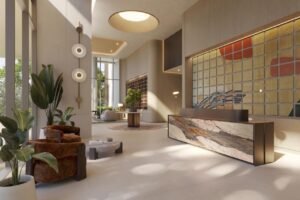
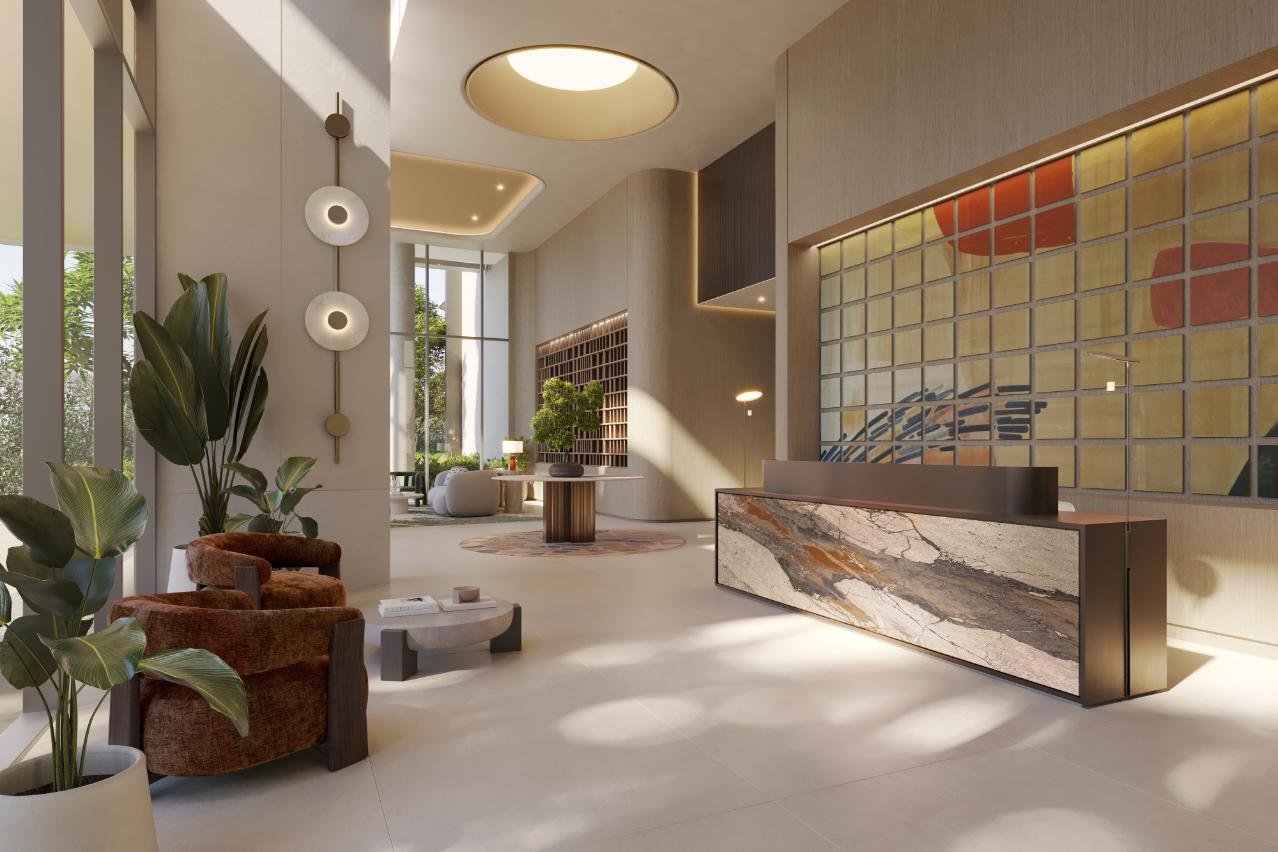
The main lobby area measures up to 2,476 Sq.ft. Artistry One Residences also offers concierge services, horizon pools, sun decks are located on the 1. and 22. floors, overlooking the city from high above, with views into the countryside and relaxing in the quiet social spaces.
Area Core Facts
-
DUBAI DESIGN DISTRICT D3 CORE FACTS:
Dubai Design District (D3) is a creative ecosystem purposefully built to inspire innovation, foster collaboration, and nurture the growth of the design, fashion, and art industries. Located in the heart of Dubai, D3 is where culture meets commerce in a future forward urban landscape.
- Visionary master planned community by Meraas: D3 is designed to integrate urban living with nature, creating a harmonious environment for residents spanning over 18 million Sq.ft.
- Strategically located near DXB International Airport: This prime location offers easy access to travel and connectivity, enhancing the convenience of living in D3.
- Dynamic development for modern lifestyle: D3 provides a blend of contemporary design and suburban serenity, making it an attractive destination for families and professionals.
- Promising residential and investment destination: Known for its potential growth, D3 is ideal for those looking to invest in a thriving community.
- Contemporary design and open spaces: The district features modern architecture and ample open areas, promoting a vibrant and inviting atmosphere.
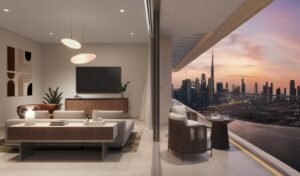
- Spectacular views: Residents enjoy scenic views of the Dubai Canal and skyline, enhancing the tranquil living experience.
- Community centric lifestyle: D3 emphasizes outdoor living with parks, walking trails, and landscaped gardens, fostering a sense of community.
- Retail outlets and dining options: The district offers a variety of shopping and dining experiences, ensuring convenience for residents.
- Leisure facilities for ultimate convenience: D3 includes amenities such as swimming pools, fitness centers, and kids' play areas for a well rounded lifestyle.
- Modern interiors and spacious layouts: Residences are designed for comfort, featuring floor to ceiling windows and open layouts that enhance natural light.
- Hosts community events and activities: D3 organizes family friendly events and social gatherings, promoting community engagement and interaction.
- Well connected to major highways: The district's location ensures easy access to the city and surrounding areas, facilitating commuting.
- Proximity to educational institutions and healthcare facilities: D3 is close to top schools and medical services, supporting a well rounded lifestyle for families.
Project Core Facts
-
ARTISTRY ONE RESIDENCES SELECT GROUP CORE FACTS:
- Location: Dubai Design District
- Building Height: 151.9 meters
- Nearby Points of Interest: Burj Khalifa, Downtown Dubai, DIFC, Dubai Canal, Ras Al Khor Sanctuary, Dubai Design District
- Security: Yes
Artistry Residences Mix:
- 1 Bedroom Residences: 60
- 2 Bedroom Residences: 117
- 3 Bedroom Residences: 44
- 4 Bedroom Duplex Penthouses: 6
1, 2 and 3 Bedroom Residences:
Ceiling Heights: All 1, 2 and 3 bedroom units: 3 meters
Parking Allocation:
- 1 Bedroom: 1 space
- 2 Bedroom: 1 space
- 3 Bedroom: 2 spaces
Maid’s Room:
- Available in selected 2 bedroom units
- Included in all 3 bedroom units
Finishing Materials:
Flooring
- Porcelain tile
Bathrooms
- Porcelain tile to walls and floors
- Tile and carcass vanity counters
- Brushed nickel fittings
- Tempered glass
- Plain mirrors
Kitchens
- Porcelain tile flooring
- Recon tile countertops
- Solid and veneer timber cabinetry
White Goods
- Teka gas oven
- Teka built in cooker and hob
- Teka fridge freezer
- Hood
4 Bedroom Duplex Penthouses:
Ceiling Height: 4 meters
Parking Allocation: 2 spaces
Key Features:
- Maid’s room
- Dual separated entry
- Private plunge pools
- Expansive private terraces
- Study room
- Fully integrated kitchen
- Grease kitchen
Finishing Materials:
Flooring
-
Timber and porcelain tile
Bathrooms
- Porcelain tile to walls and floors
- Tile and carcass vanity counters
- Brushed nickel fittings
- Tempered glass
- Plain mirrors
Kitchens
- Porcelain tile flooring
- Recon tile countertops
- Solid and veneer timber cabinetry
White Goods Back of House Kitchen
- Teka dishwasher
- Teka washing and dryer machine
- Teka built in cooker and hob
- Teka hood
- Teka fridge freezer
White Goods Front of House Kitchen
- Miele gas oven
- Miele built in cooker and hob
- Miele fridge freezer
- Miele microwave and combi steam oven
- Miele wine cooler
- Downdraft hood
- Coffee machine
About Select Group Development
Founded in 2002, Select Group is a dynamic and diverse corporation with premium property development at its core. Select Group operates a portfolio of investments in various sectors across the Middle East, the United Kingdom and Europe, supported by a global talent pool of over 750 employees. Select Group’s development portfolio comprises over 20 million square feet of award-winning residential, commercial, hospitality and retail developments, delivering over 7,000 homes, with another 6,000 units in the pipeline, a combined Gross Development Value (GDV) of over AED 35.2 billion. Diversification has been a critical strategy for sustainable growth for Select Group with several other investment ventures within the fitness, wellness, technology and asset management sectors.
Amenities
-
FULL LIST OF AMENITIES:
- Main lobby
- Reception area
- Concierge services
- Residents lounge
- Kids play area
- Family areas
- Sun decks
- Horizon pool on 1st floor
- Horizon pool on 22nd floor
- Kids pool
- Pool deck
- Outdoor shower
- Fully equipped gym
- Private training studio
- Outdoor fitness area
- Sauna
- Steam room
- Ice bath
- Male changing room
- Female changing room
- Seating terrace
- Gaming pavilion
- Family pavilion
- Family lawn
- Co working area
- Multipurpose room
- Parking facilities
- District cooling
- Security services
- Voice chat ended
Unique Features
-
ARTISTRY ONE RESIDENCES SELECT GROUP UNIQUE FEATURES:
- Dual Horizon Pools
- Two horizon pools located on the first and twenty second floors offer distinct lifestyle experiences, combining relaxation with elevated city views and maximizing usability across different times of day.
- Prime Dubai Design District Address
- Situated within Dubai Design District, the residence is embedded in a creative hub surrounded by fashion, art, and innovation, while maintaining direct access to Downtown Dubai, DIFC and major road networks.
- Panoramic Landmark Views
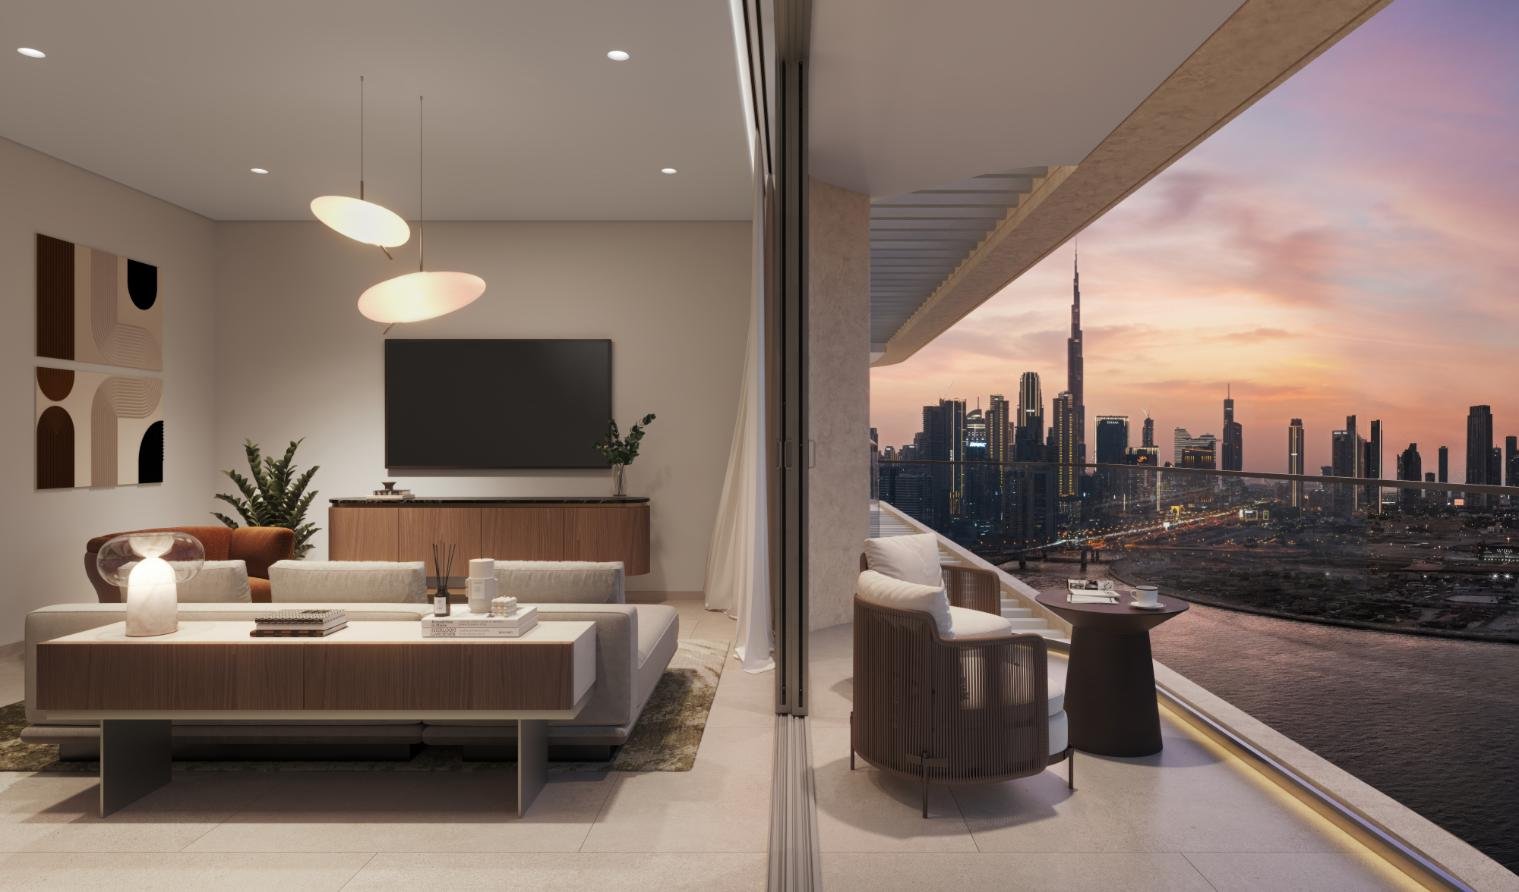
- Residences are oriented to capture views of the Burj Khalifa, Downtown skyline, Dubai Canal, and Ras Al Khor Sanctuary, ensuring long term visual value and a strong connection to the city.
- Generous Ceiling Heights
- Standard apartments feature three meter ceilings, while duplex penthouses offer four meter ceilings, enhancing spatial quality, natural light and overall interior comfort.
- Well Defined Residential Mix
- A limited and balanced distribution of one, two, and three bedroom residences, combined with only six duplex penthouses, creates exclusivity and reduces density within the tower.
- High Specification Interiors
- Carefully selected materials including porcelain tile flooring, refined bathroom finishes, and solid and veneer timber kitchens deliver durability, visual consistency and a premium residential feel.
- Premium Kitchen Appliance Strategy
- Apartments are equipped with integrated Teka appliances, while duplex penthouses elevate the experience with front of house Miele appliances and separate grease kitchens for functional luxury living.
- Duplex Penthouse Living Concept
- Four bedroom duplex penthouses feature dual separate entry points, expansive private terraces, plunge pools, study rooms and indoor outdoor living layouts designed for privacy and distinction.
- Lifestyle Driven Amenity Stack
- Amenities are distributed vertically across the building to reduce congestion and improve accessibility, integrating wellness, social and family focused spaces seamlessly into daily life.
- Comprehensive Wellness Offering
- A fully equipped gym, private training studio, outdoor fitness area, sauna, steam room and ice bath create a complete wellness ecosystem without leaving the building.
- Robust Infrastructure and Services
- Three hundred parking spaces, concierge services, district cooling, dedicated security and modern building systems ensure operational efficiency and long term asset performance.
- Dual Horizon Pools
Payment Plan
-
ARTISTRY ONE RESIDENCES SELECT GROUP PAYMENT PLAN:
Amount Payment Date 20% Registration within 14 days of Reservation 10% Within 6 months from Reservation 10% Within 12 months from Reservation 10% Within 18 months from Reservation 50% Handover
Show all descriptionPrices
-
ARTISTRY ONE RESIDENCES SELECT GROUP PRICES:
Unit Type Size (From - to) Starting Price 1 Bed 742 - 764 Sq.ft AED 2,300,000 2 Bed 915 - 1,701 Sq.ft AED 2,700,000 3 Bed 1959 - 1981 Sq.ft AED 6,000,000 4 Bed Penthouse 3,627 - 4,402 Sq.ft AED 17,000,000
-