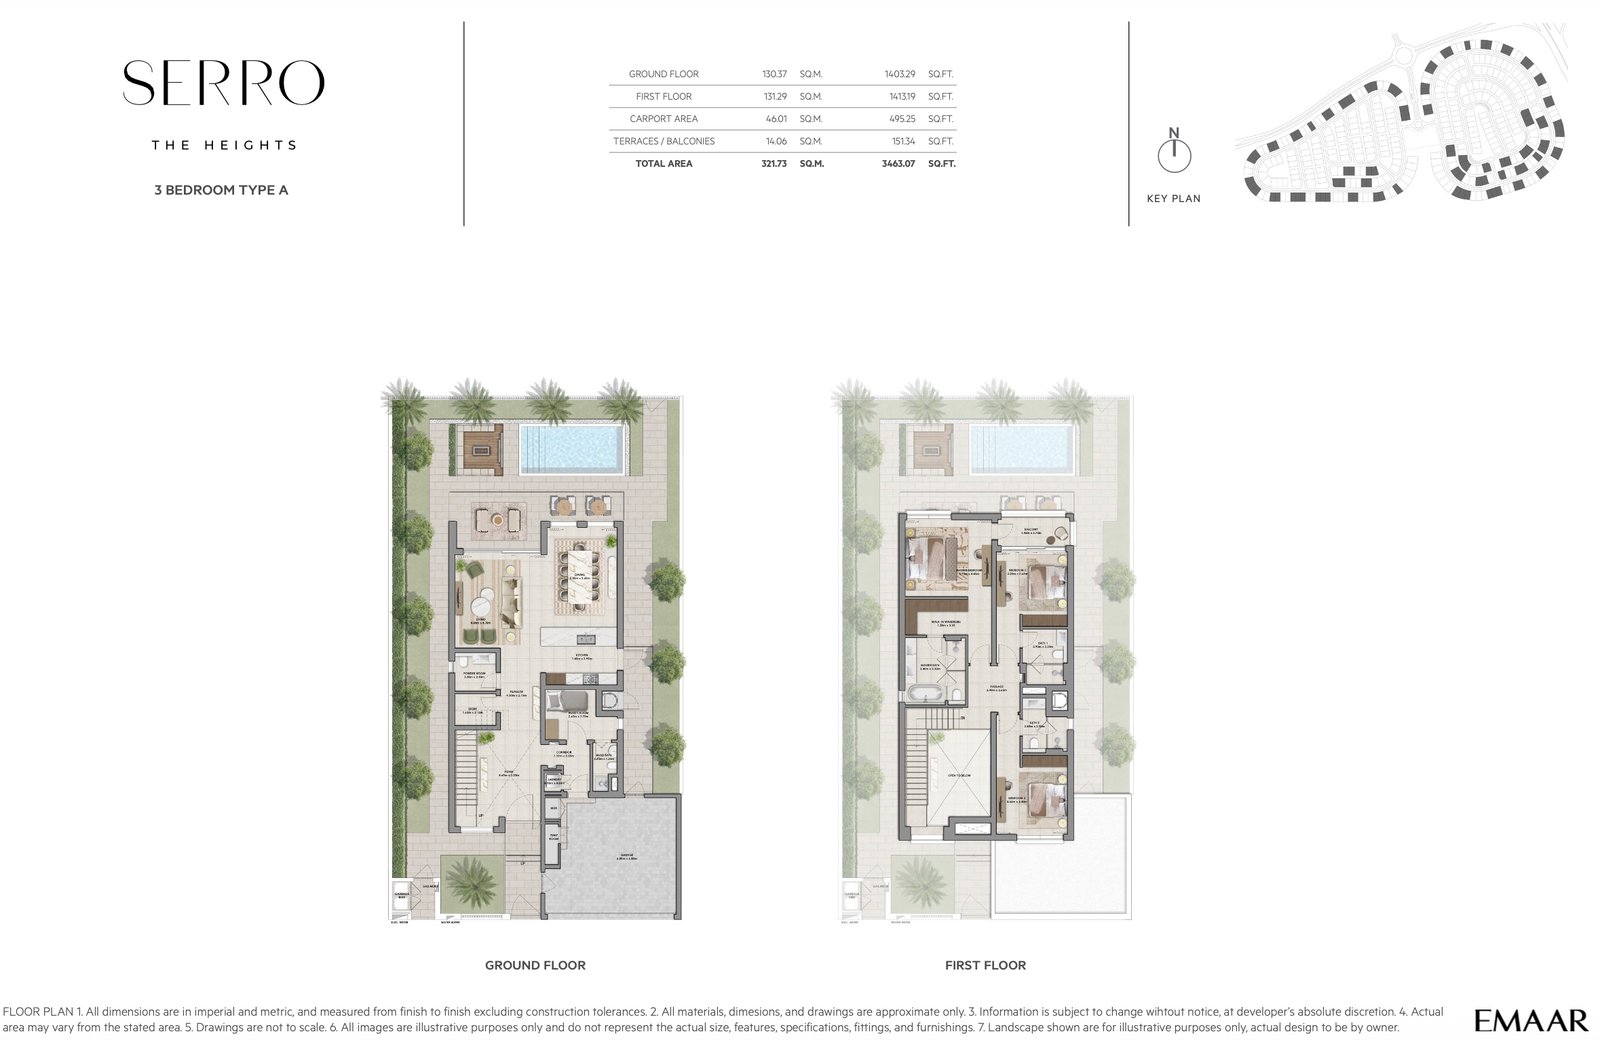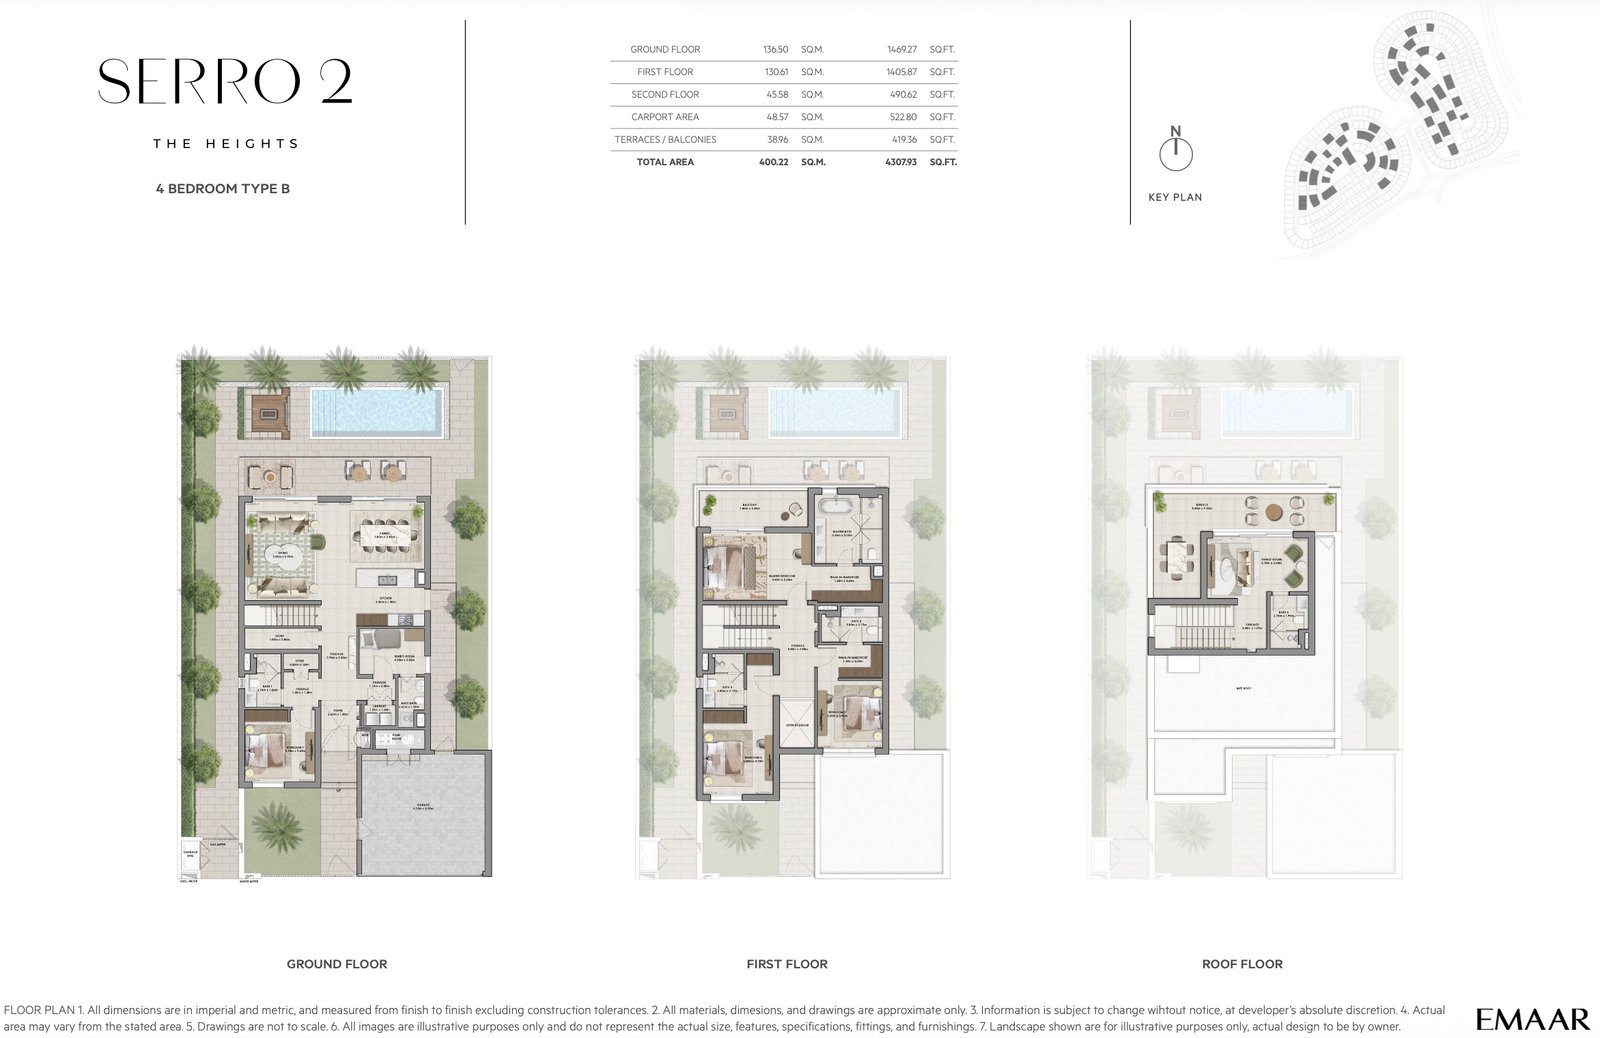
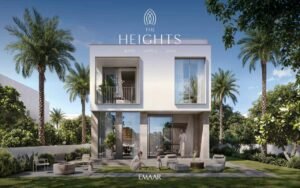














Emaar The Heights Villas – Salva Serro and Serro 2
Emaar The HeightsBasics
- Date added: Added 4 hours ago
- Category: Villas
- Bedrooms: 5
- Area: 3402 sq ft
Description
-
Description:
-
EMAAR THE HEIGHTS DUBAI OVERVIEW:
Emaar The Heights is envisioned as an elegant residential solution in modern living, supported by emphasis on wellness, nature and community. This project has been designed as exclusive retreat. Landscaped greens, water features, shaded courtyards and walking paths are there to form a tranquil and harmonious space for living.
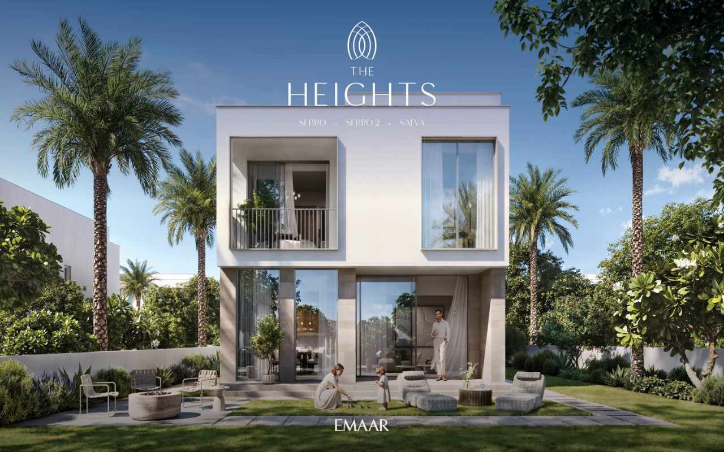
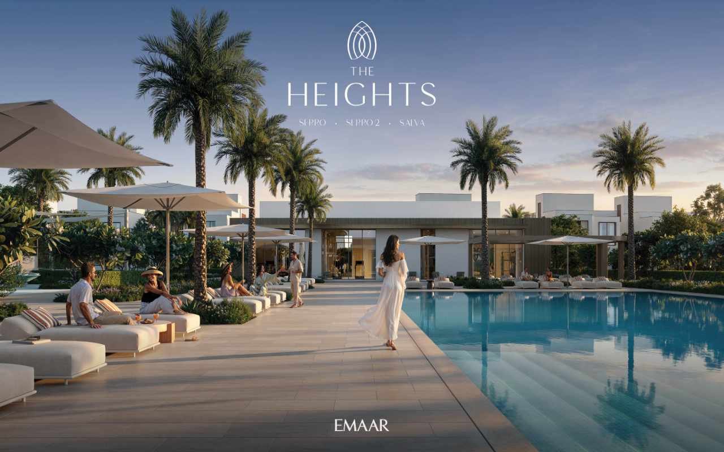
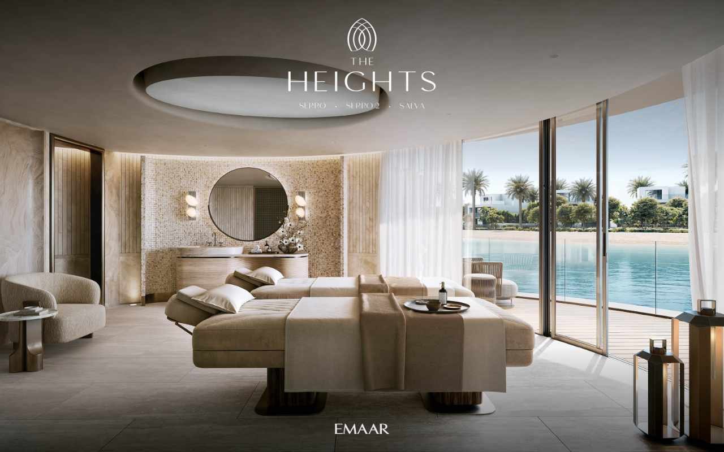
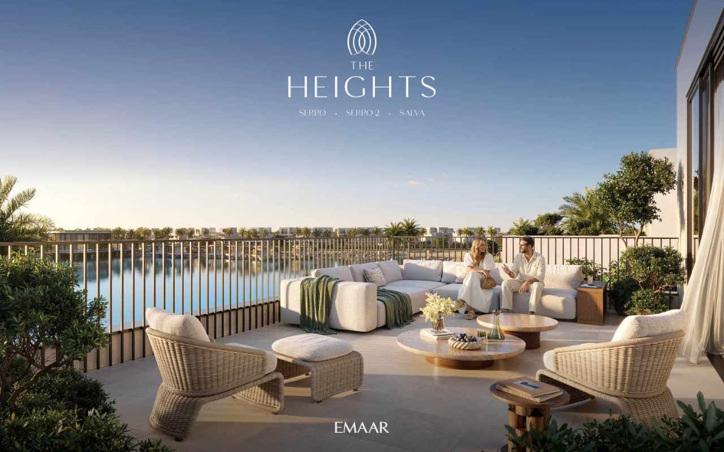
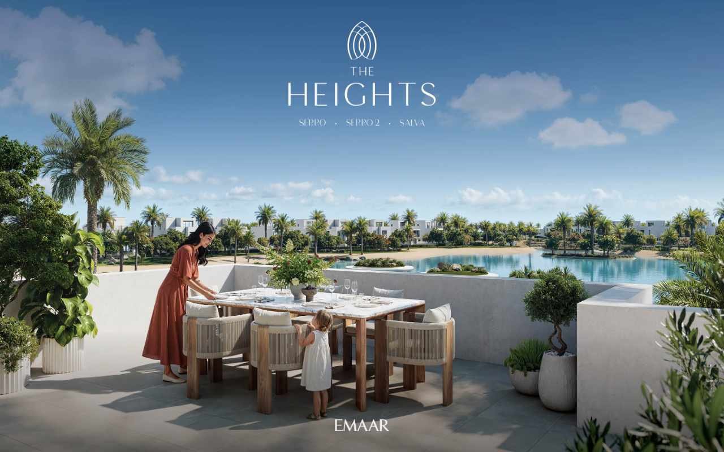
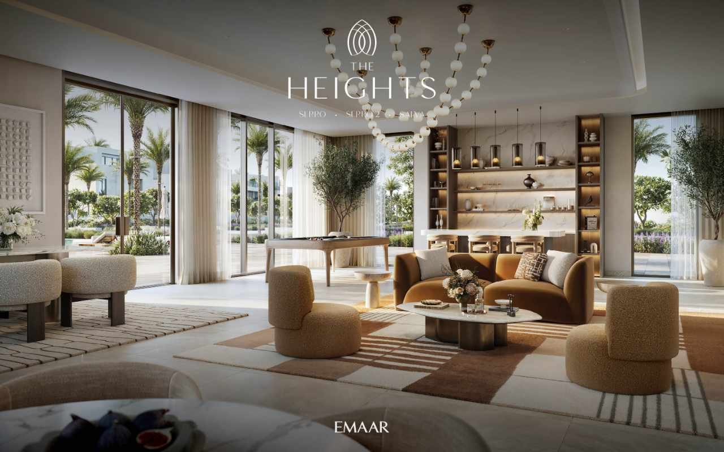
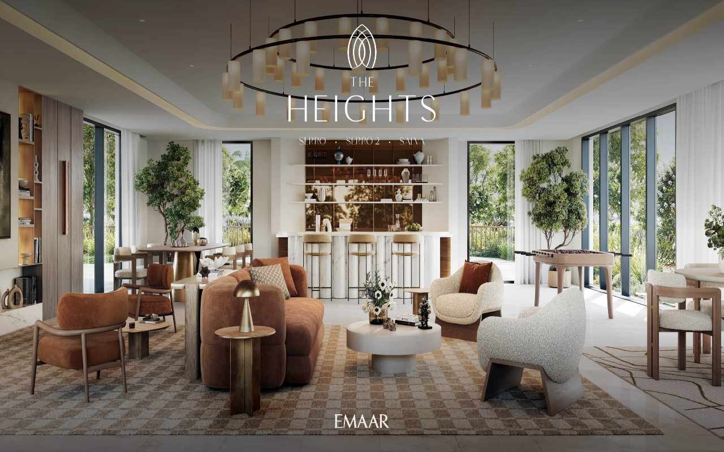
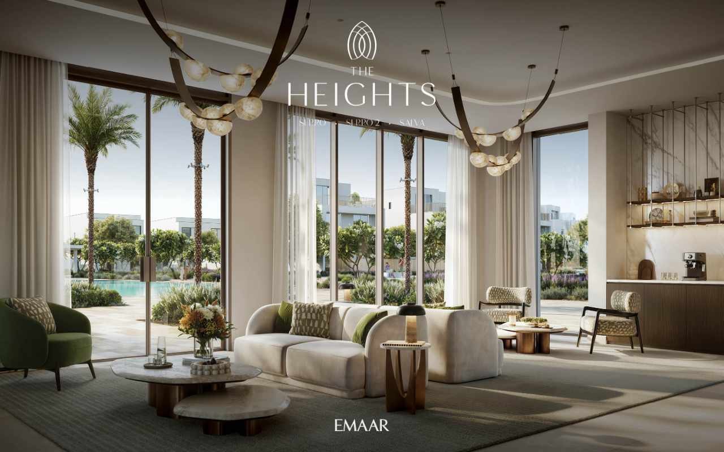
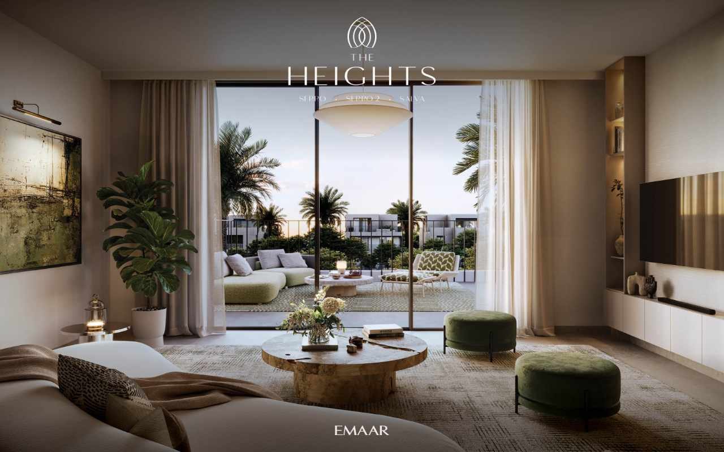
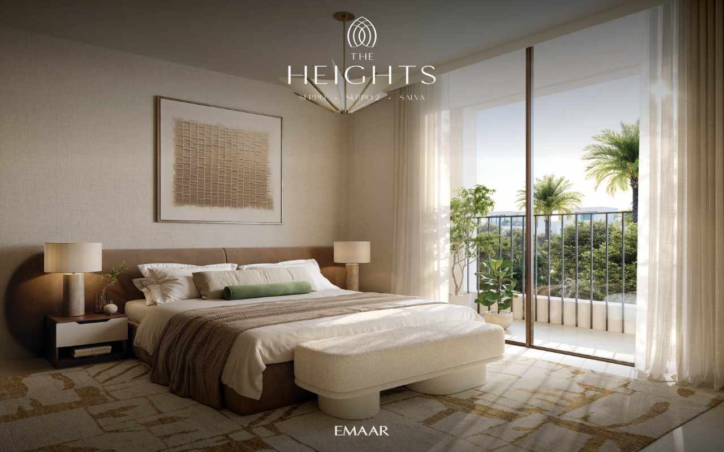
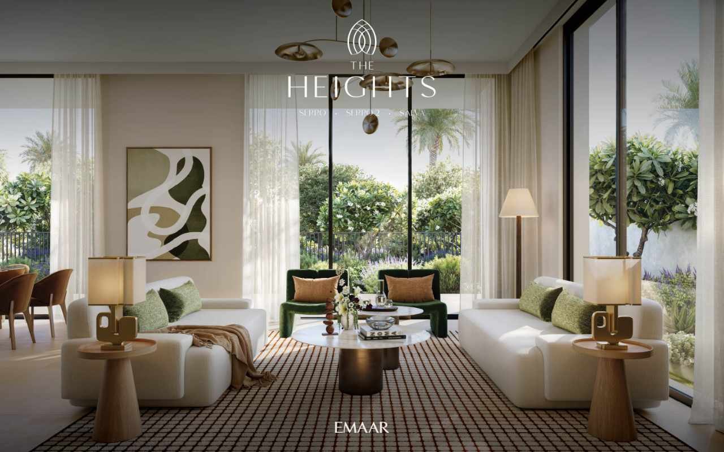
These exclusive villas are designed to maximize space, comfort and natural light. Individual homes feel open and connected between the living area, dining and kitchen spaces. Premium materials used throughout the project include a variety of flooring, high end joinery and selectively applied finishes that leave a stately imprint. The interiors, with simple lines and slightly soft arching walls, are designed with a neutral color pallet of warm beige and natural tones, including high quality light to promote a peaceful experience. Units have large windows, private balconies and views of trees, water and open space.
Location is an advantage. Emaar The Heights is located at the intersection of E611 and E77, providing easy access from anywhere in the city while remaining a sense of privacy. Expo City Dubai and Al Maktoum International Airport are ten minutes away, Dubai Hills Estate twenty minutes away, and Downtown Dubai thirty minutes away. Having both accessibility and peace, makes it ideal for end users and investors.
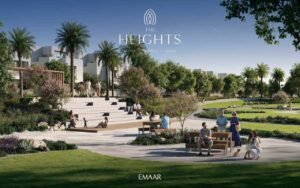
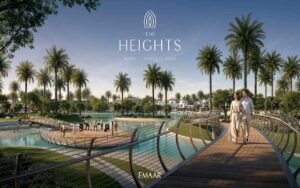
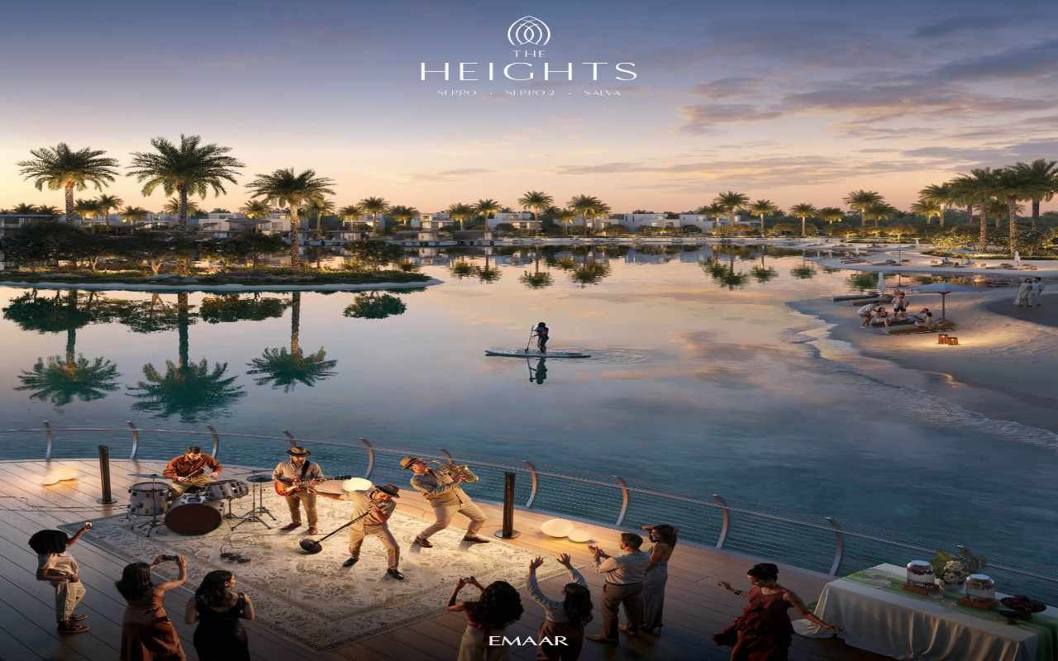
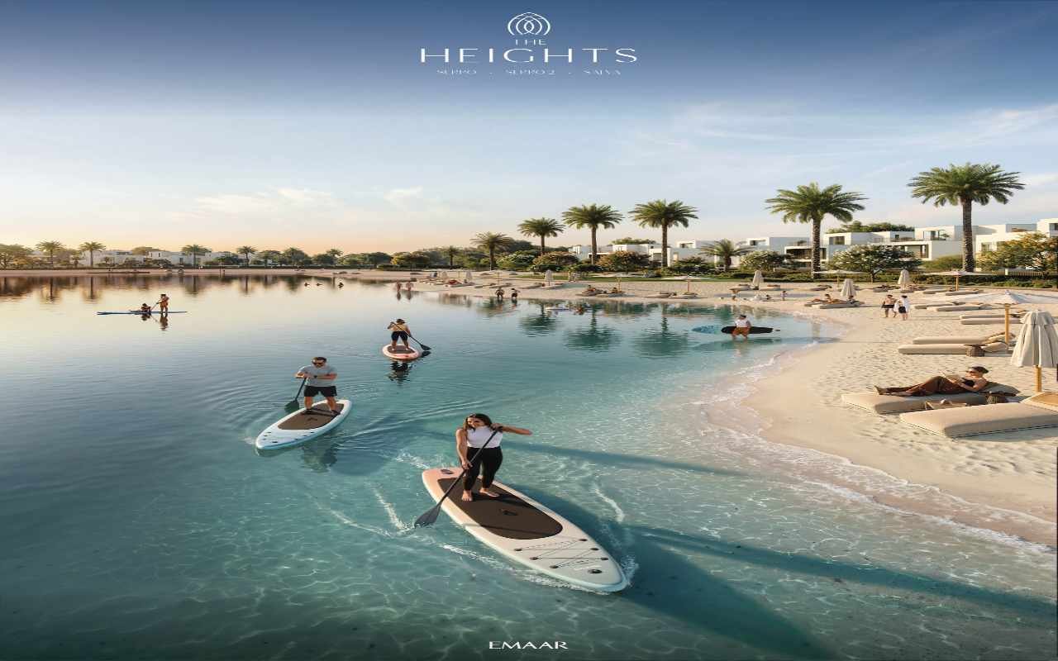
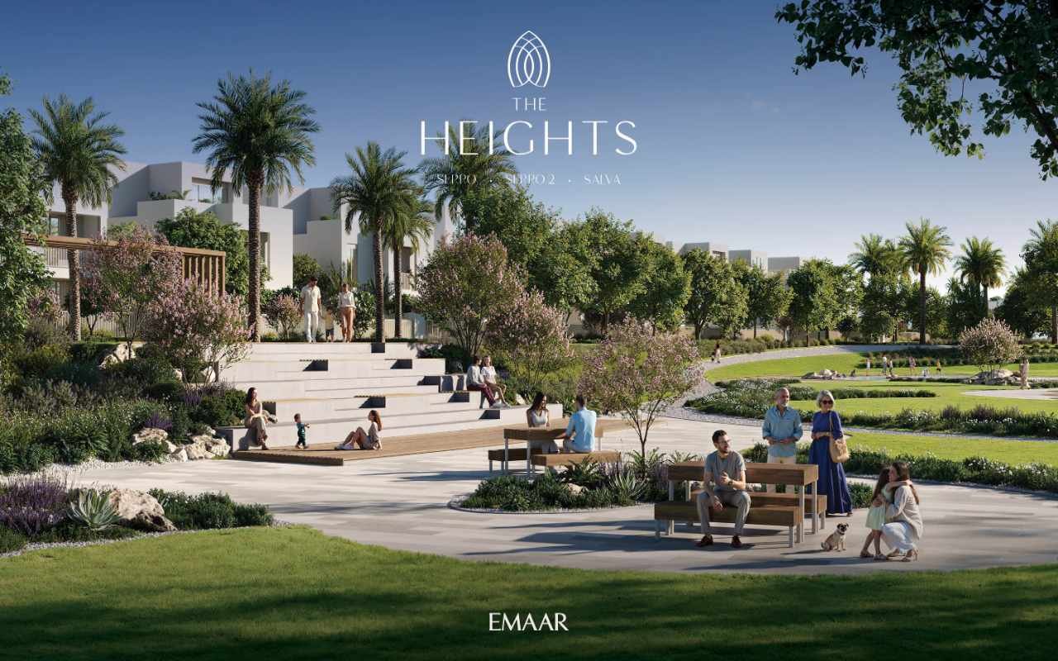
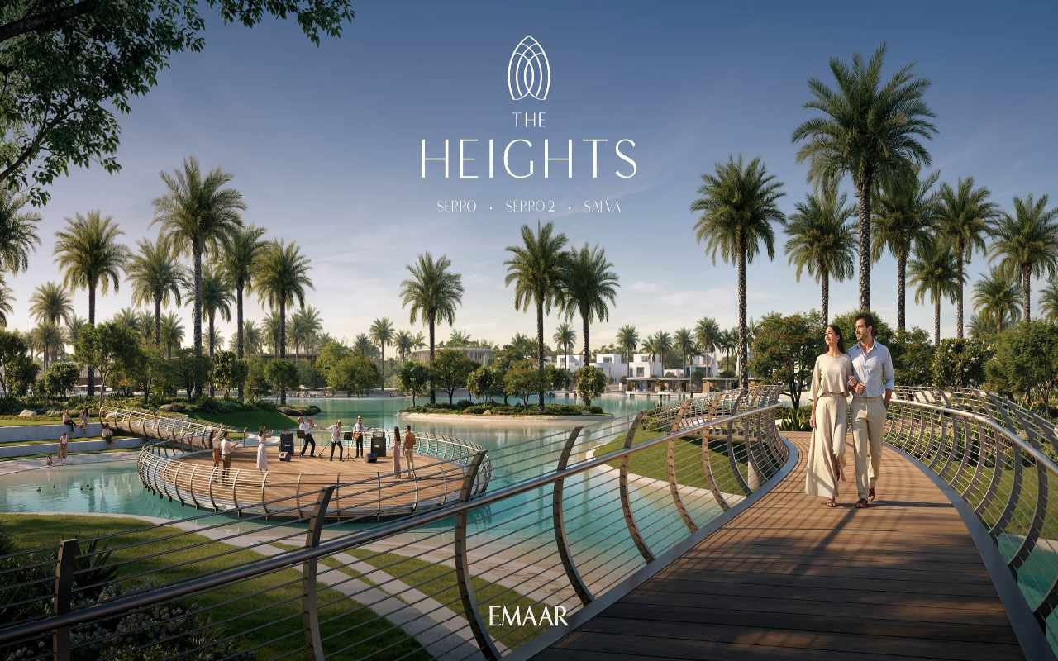
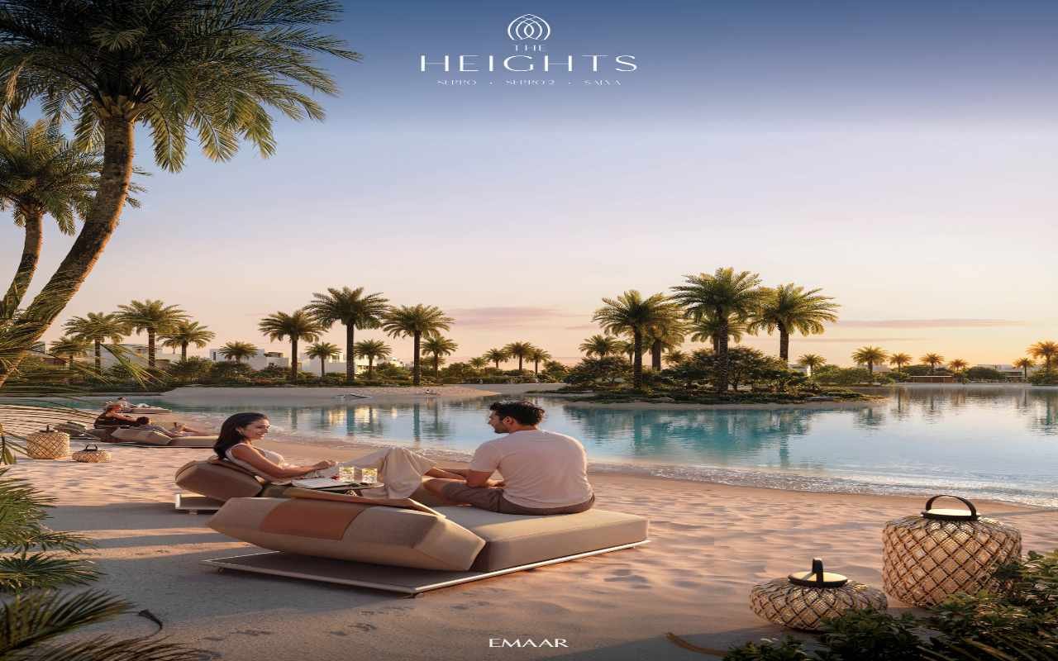
Landscaped gardens, wellness lakes, promenades and carefully planned open spaces provide a sense of view across the community. Many of the villas are overlooked by green corridors and water features that bring a resort experience to everyday life.
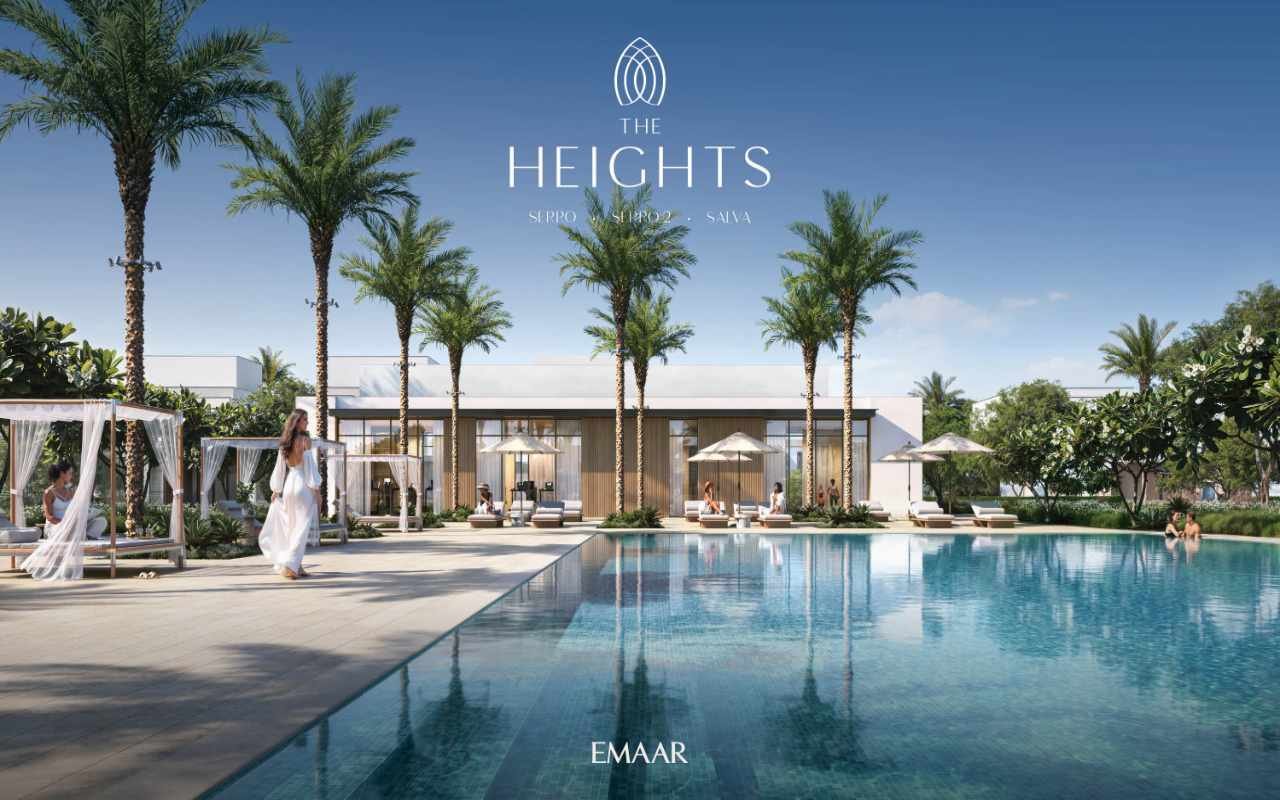
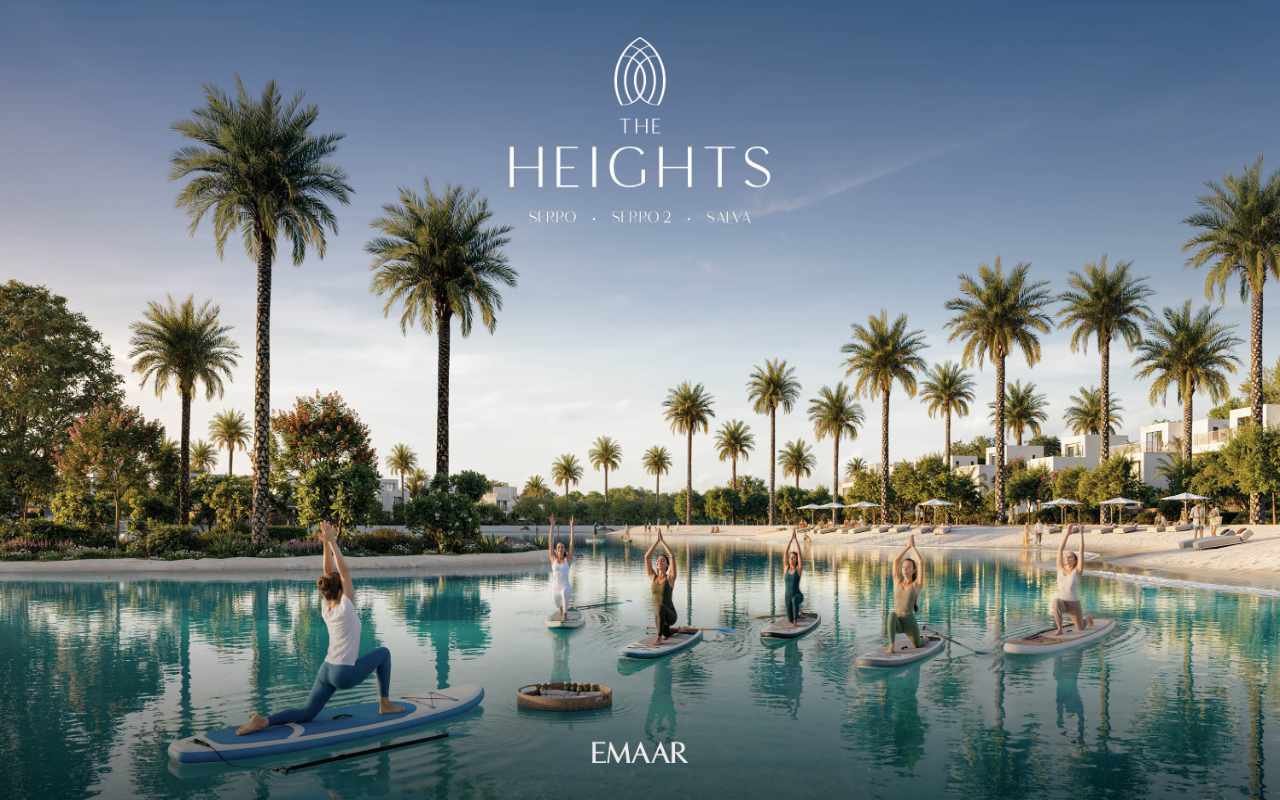
All of the designs are for holistic living. These include meditation gardens, yoga, fitness, wellness lakes, social terraces and community hubs. Each detail at Emaar The Heights is designed for comfort, connectivity and a lifestyle of sustainability within one of Dubai’s most carefully designed residential communities.
Project Core Facts
-
EMAAR THE HEIGHTS CORE FACTS:
- Total number of units: 1,263
- Offering 3, 4 & 5 bedroom villas
- The Heights covers total area of 7,5M Sq.m
- 21 Residential Clusters
- 25% Open space
- 38,411 Estimated Residents
- Perfectly located at the junction of E611 and E77
- Average Plot Area:
- 3 Bed: 4,904 Sq.ft
- 4 Bed: 5,207 Sq.ft
- 5 Bed: 6,800 Sq.ft
SALVA - EMAAR THE HEIGHTS
- 185 three bedroom villas
- 232 four bedroom villas
- 66 five bedroom villas
- Handover July 2030
- 3 Bed average size 3,404 Sq.ft
- 4 Bed average size 4,307 Sq.ft
- 5 Bed average size 5,824 Sq.ft
SERRO - EMAAR THE HEIGHTS
- 200 three bedroom villas
- 172 four bedroom villas
- 11 five bedroom villas
- Handover March 2030
- 3 Bed average size 3,402 Sq.ft
- 4 Bed average size 4,307 Sq.ft
- 5 Bed average size 5,828 Sq.ft
SERRO 2 - EMAAR THE HEIGHTS
- 173 three bedroom villas
- 175 four bedroom villas
- 49 five bedroom villas
- Handover May 2030
- 3 Bed average size 3,403 Sq.ft
- 4 Bed average size 4,305 Sq.ft
- 5 Bed average size 5,822 Sq.ft
Amenities
-
FULL LIST OF AMENITIES:
- Meditation Garden
- Private Beach
- Wellness Lake
- Waterfront Promenade
- Yoga Lake
- Fitness Area
- Outdoor Gyms
- Wellness Centre
- Wellness Studios
- Garden Sanctuaries
- Nature Trails
- Landscaped Gardens
- Tranquil Courtyards
- Cascading Water Features
- Social Hub
- Social Terrace
- Community Gathering Spaces
- Open Green Spaces
- Walkable Pathways
- Outdoor Meditation Areas
- Panoramic View Areas
Unique Features
-
EMAAR THE HEIGHTS UNIQUE FEATURES:
- Wellness Led Masterplan
The entire community is planned around physical and mental well being, integrating nature, movement and calm into daily life rather than treating wellness as an add on. - Extensive Green Landscapes
Large areas of landscaped gardens and open green space create a serene environment, reduce density and promote a strong connection with nature. - Integrated Water Features
Cascading water elements, reflective pools and wellness lakes enhance the atmosphere, improve microclimate comfort and create a sense of tranquility throughout the community. - Walkable Community Design
Meandering pedestrian pathways and nature trails encourage walking, outdoor activity and car free movement within the neighborhood. - Wellness Centre Hub
A dedicated wellness centre designed around flow, water and human connection, offering spaces for reflection, relaxation and holistic health experiences. - Outdoor Wellness Spaces
Yoga lakes, meditation gardens and open air fitness areas allow residents to practice wellness in natural surroundings rather than enclosed spaces. - Community Focused Social Hub
Central gathering areas encourage daily interaction through shared rituals such as morning coffee, casual meetings and evening social moments. - Contemporary Mediterranean Architecture
White facades, warm terracotta tones, soft curves and textured materials create a timeless architectural identity that feels warm, natural and refined. - Premium Apartment Interiors
Apartments feature open layouts, clean lines, large windows and high quality finishes that enhance light, space and comfort. - Indoor Outdoor Living Connection
Balconies and expansive glazing blur the boundary between interior and exterior spaces, creating a relaxed lifestyle and stronger connection to the landscape. - Strategic Location
Positioned at the junction of E611 and E77, the project offers fast access to key destinations while remaining secluded from urban congestion. - Panoramic Natural Views
Homes are oriented toward greenery, water elements and open spaces, delivering peaceful views rather than dense urban surroundings. - Low Density Planning
A high percentage of open space ensures privacy, better airflow and a more exclusive residential experience. - Wellness as a Daily Lifestyle
Every design decision supports a rhythm of living focused on balance, calm and renewal from morning to evening.
- Wellness Led Masterplan
Payment Plan
-
EMAAR THE HEIGHTS SALVA PAYMENT PLAN:
Amount Payment Date 10% Booking 10% March 2026 10% September 2026 10% March 2027 10% September 2027 10% June 2028 10% November 2028 10% May 2029 20% July 2030
Show all descriptionPrices
-
EMAAR THE HEIGHTS PRICES:
Unit Type Size (Average) Starting Price 3 Bed (#185) 3,402 Sq.ft AED 6,500,000 4 Bed (#232) 4,307 Sq.ft AED 8,100,000 5 Bed (#66) 5,828 Sq.ft AED 10,900,000
-